Save
Ask
Hide
Share
$2,750

11414 SCHUYLKILL ROAD
ROCKVILLE, MD 20852

Single Family Residence|Rented/Leased 10/04/2026
4
Beds
2
Total Baths
2
Full Baths
1,788
SqFt
$2
/SqFt
1958
Built
Subdivision:
RANDOLPH HILLS
County:
MONTGOMERY
Listing courtesy of Noahs' Preferred Properties Mgt Co.
Bought with Patrick R Kilner of Real Broker, LLC (855) 450-0442
11414 SCHUYLKILL ROAD11414 SCHUYLKILL ROAD11414 SCHUYLKILL ROAD11414 SCHUYLKILL ROAD
Save
Ask
Hide
Share

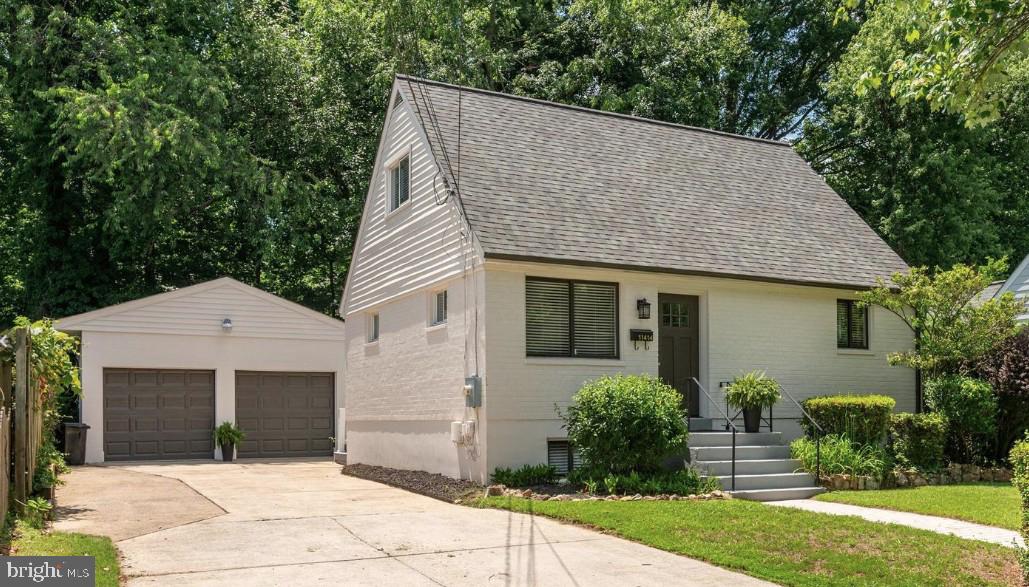
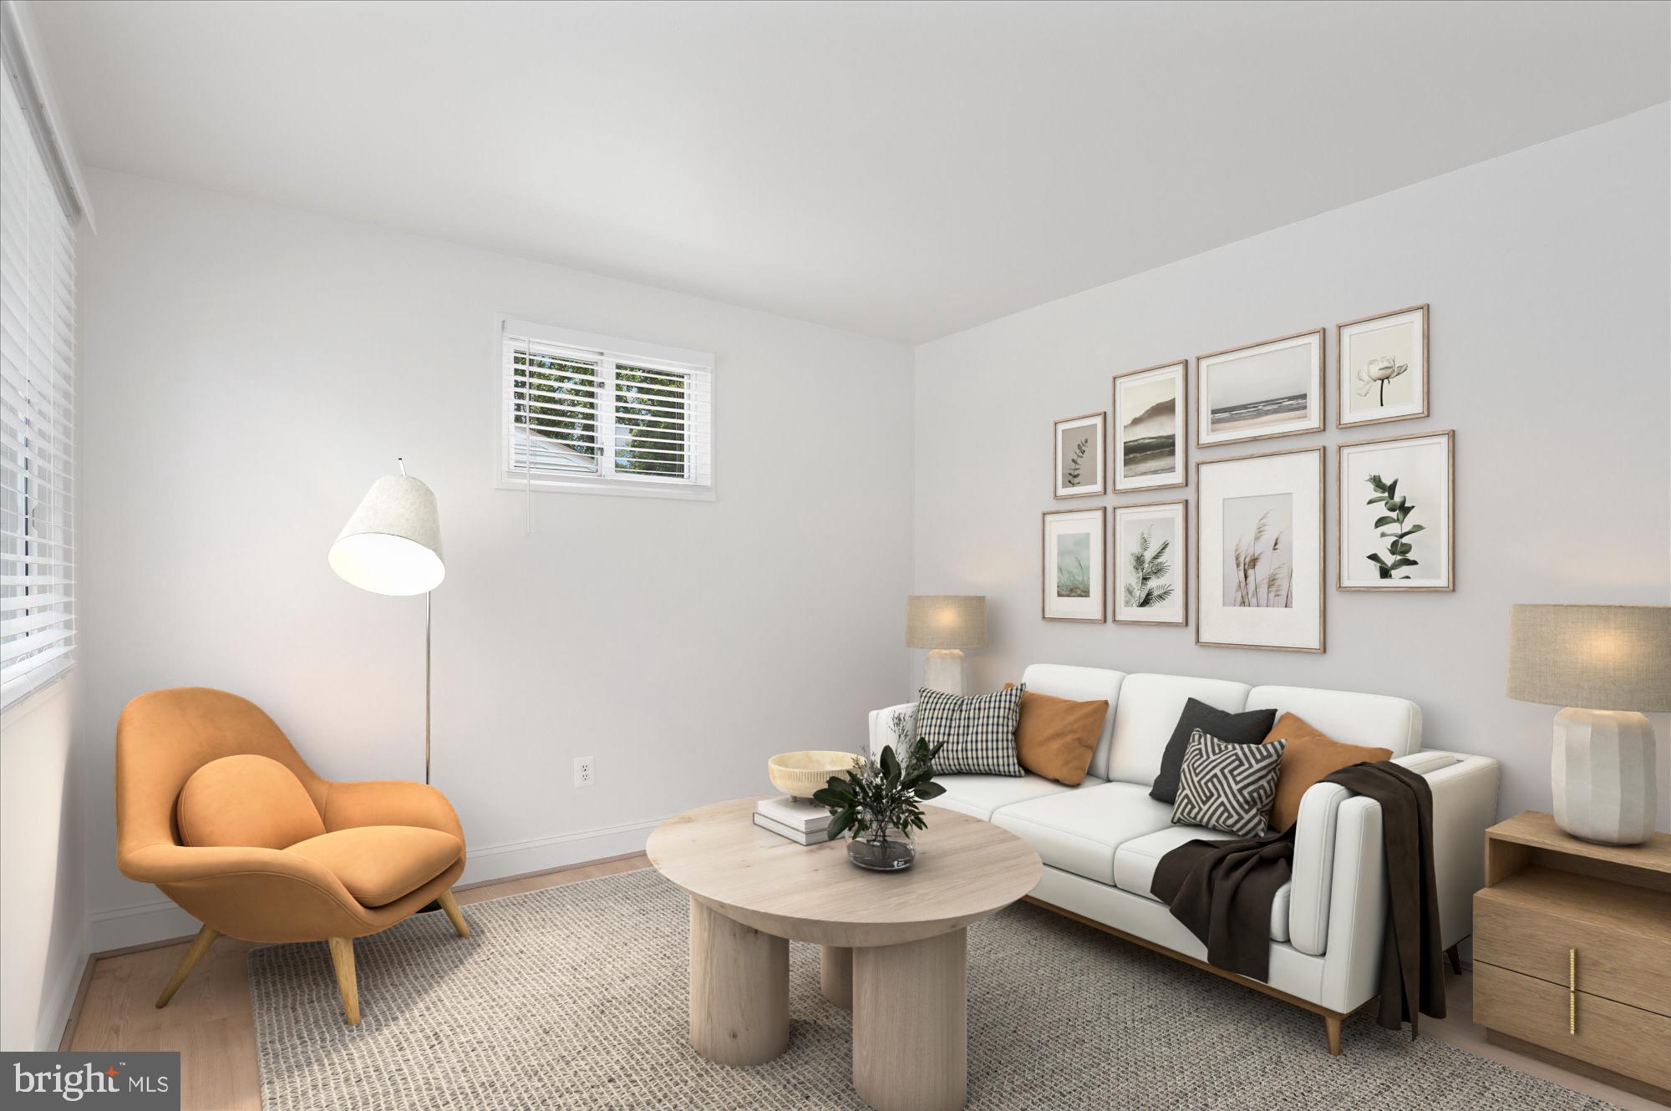
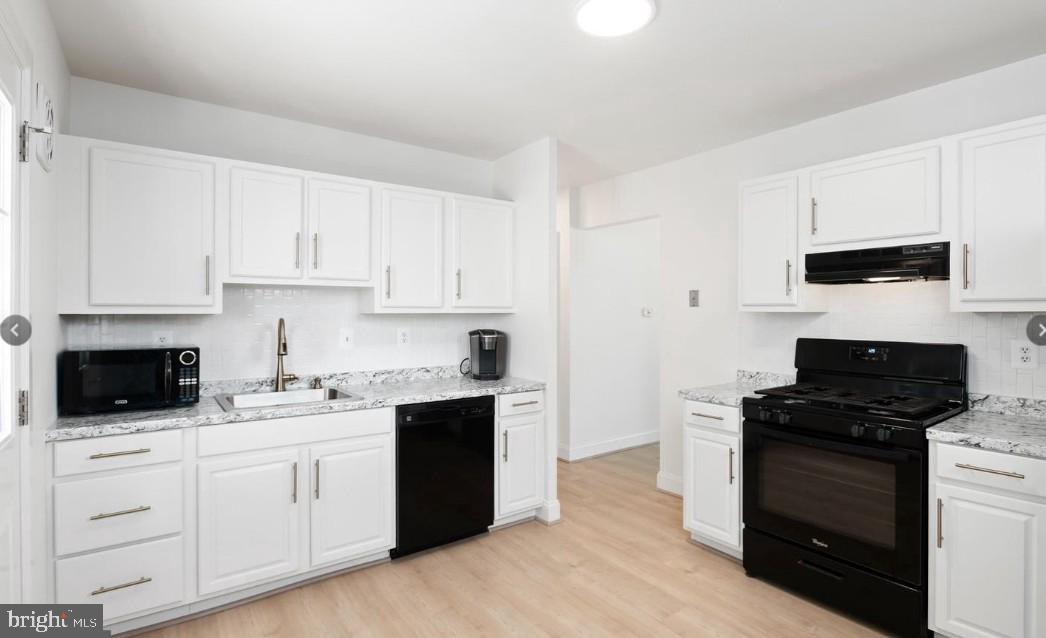
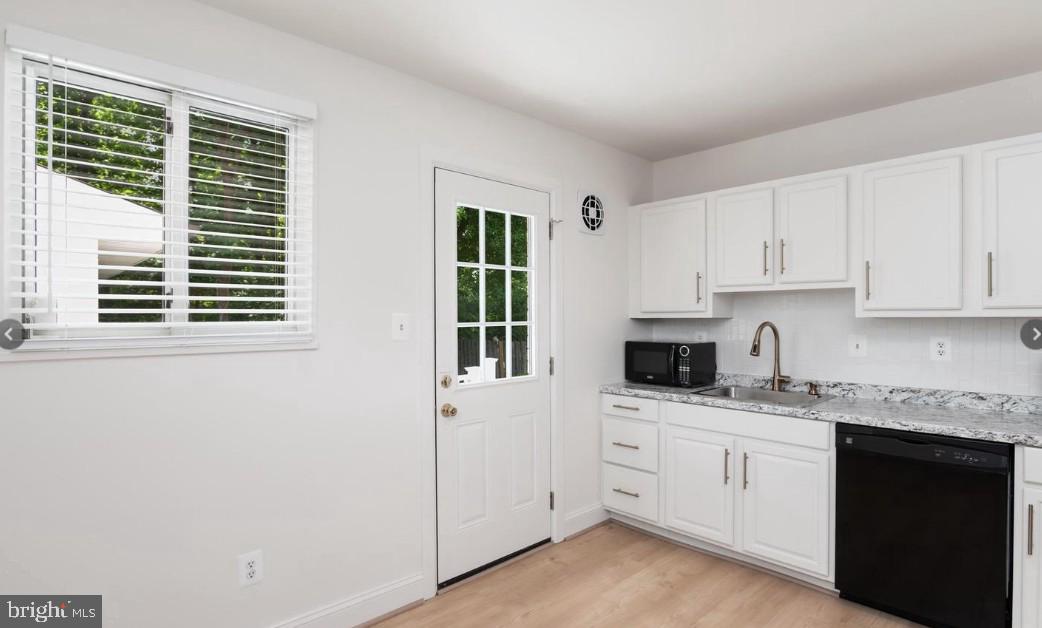
CHARM CHARM CHARM!! Very well maintained and updated CAPE COD in popular Randolph Hills It has 3 finished levels with Luxury Vinyl Tile and carpet, updated kitchen and baths, large finished basement with separate exercise room and walk up stairs. Fenced rear yard, patio and deck. LARGE detached GARAGE with additional workshop space. Great location seconds to KENSIGTON and easy access to 270 and 495 and minutes to Downtown Bethesda and seconds to Pike and Rose and all the shops and restaurants immediately surrounding the area. NOTE: The public tax record is incorrect. This is a cape cod with a basement with 720Sf on the main level and 720sq ft on the lower level plus the finished upper level. ** Dogs allowed case by case with additional rent negotiated ** We have an in-house Maint Dept for QUICK repair response/ 24 hrs emergency. * AGENTS read the Agent Private remarks in BRIGHT MLS please !!! APPLY on our website under Avail Rental/Apply Now. ALL ADULTS must fill out an APP, you will be asked to upload a paystub and copy of drivers license in the app, so best to have those ready on desktop before applying. App processing take 3 business days +-. ALSO FOR SALE

Save
Ask
Hide
Share
Listing Snapshot
Bedrooms 
4
Total Baths 
2
Full Baths 
2
Partial Baths 
N/A
Inside Area (SqFt) 
1,788 sqft
Lot Size 
0.14 Acres
Year Built 
1958
MLS® Number 
MDMC2257496
Status 
Rented/Leased
Property Tax 
N/A
HOA/Condo/Coop Fees 
N/A
Sq Ft Source 
Estimated
Friends & Family
Recent Activity
yesterdayListing updated with changes from the MLS®
General Features
Acres 
0.14
Available on 
2026-10-24
Cross Street 
313 Main Street
Foundation 
Block
Garage 
Yes
Garage Spaces 
2
Levels 
Three Or More
Parking 
GarageDrivewayDetached
Parking Spaces 
2
Pets 
Dogs OKNumber LimitYes
Property Sub Type 
Single Family Residence
Sewer 
Public Sewer
SqFt Above 
1068
SqFt Below 
720
SqFt Total 
2148
Style 
Cape Cod
Water Source 
Public
Zoning 
R60
Interior Features
Appliances 
Gas Water Heater
Basement 
FinishedWalk-Out Access
Cooling 
OtherElectric
Flooring 
CarpetVinyl
Heating 
Natural GasForced Air
Laundry Features 
In Basement
Main Level Bedrooms 
2
Save
Ask
Hide
Share
Exterior Features
Construction Details 
Brick
Pool Features 
None
Community Features
School District 
MONTGOMERY COUNTY PUBLIC SCHOOLS
Schools
School District
MONTGOMERY COUNTY PUBLIC SCHOOLS
Elementary School
Unknown
Middle School
Unknown
High School
Unknown
Neighborhood & Commute
Source: Walkscore
Save
Ask
Hide
Share